
Price Reduction - Waterfront
Address
600 Sw 167th Way, Pembroke Pines, FL
Price
$ 998,000
Property Attributes
- MLS#A12068426
- TypeSingle Family
- Listing Status Active Under Contract
- CountyBroward
- CityPembroke Pines
- Area3980
- NeighborhoodPEMBROKE SHORES
- Zip33027
- Style
- Year Built1997
- Taxes$ 6840
- Price$ 998,000
- Bedrooms5
- Full Bathrooms3
- Half Bathrooms0
- Sqr Footage3007
Data Source:
Southeast Florida MLS (SEFMLS)
Property Description
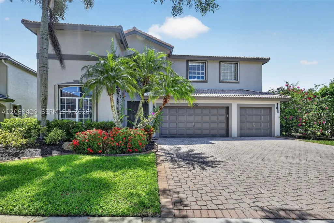
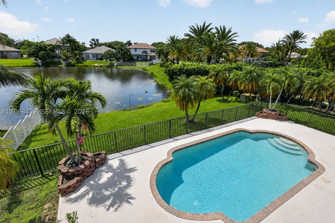
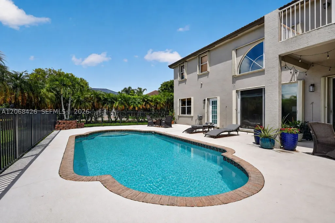
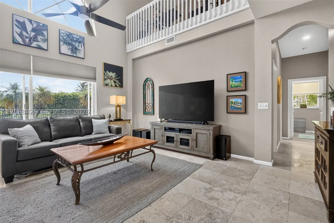
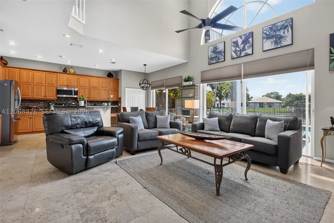
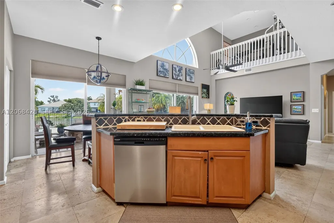
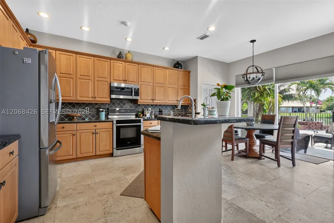
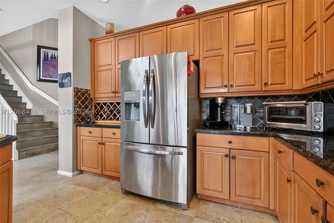
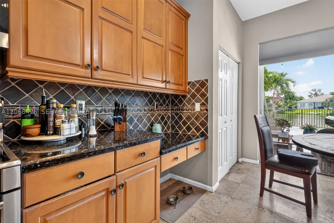
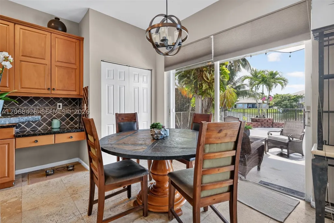
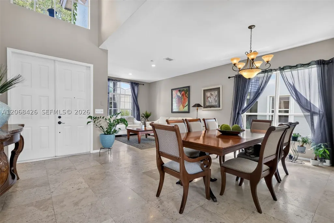
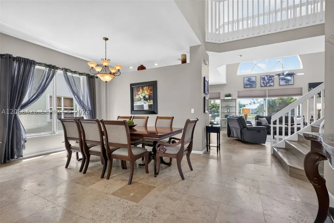
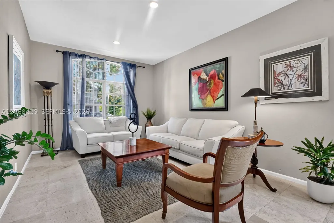
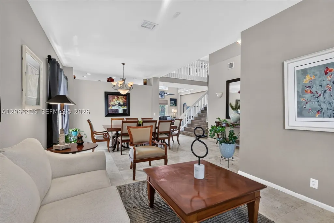
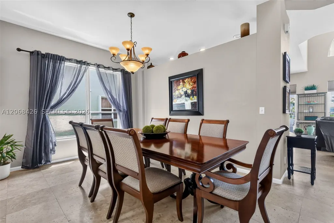
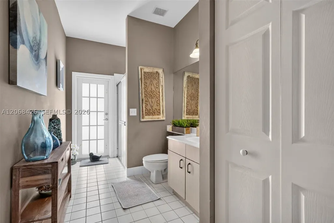
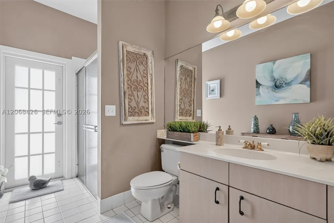
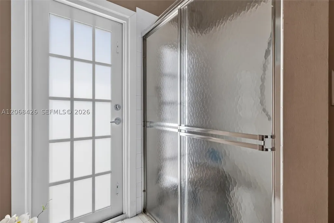
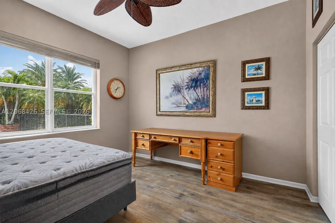
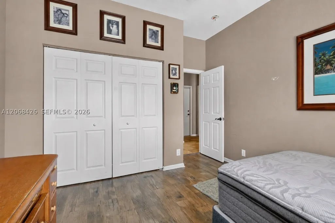
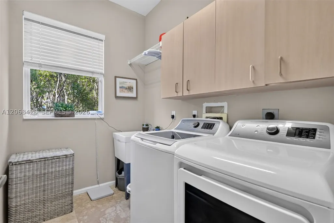
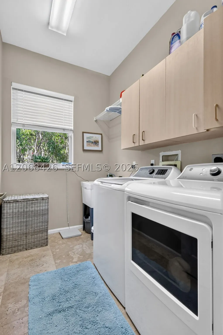
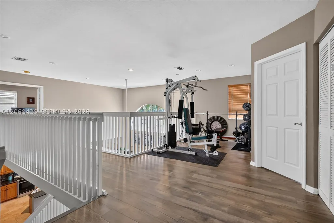
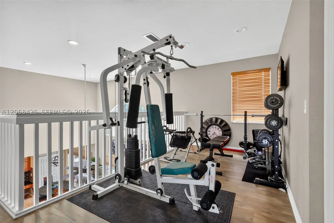
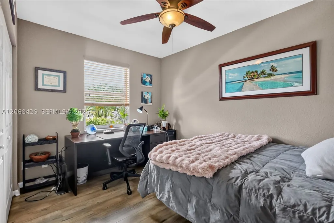
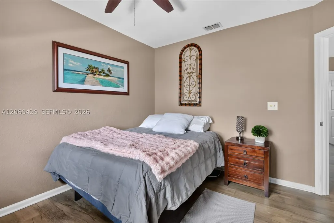
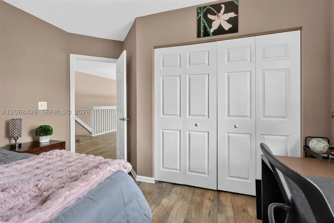
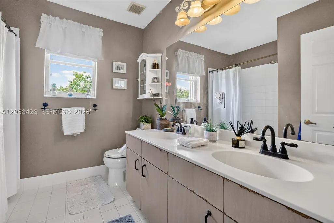
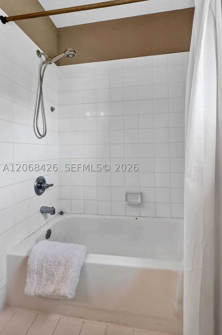
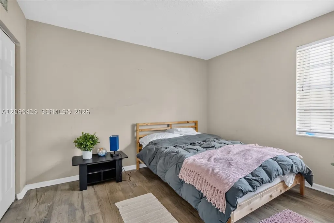
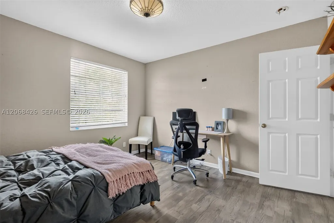
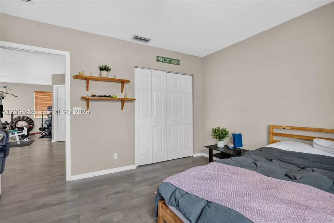
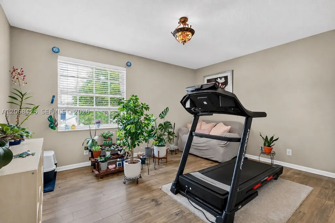
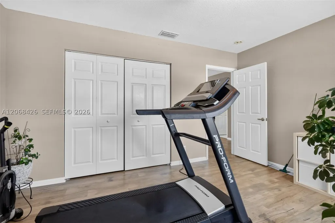
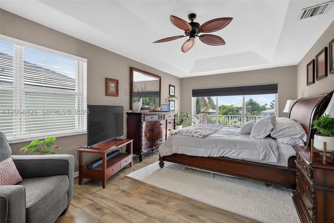
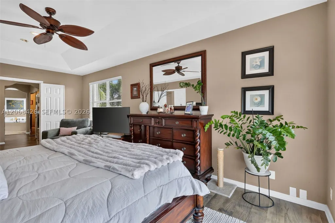
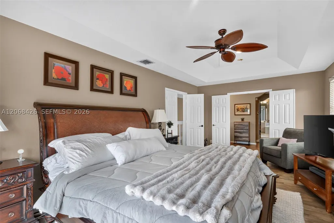
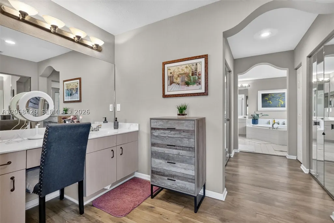
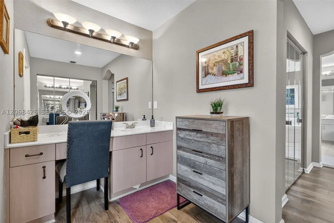
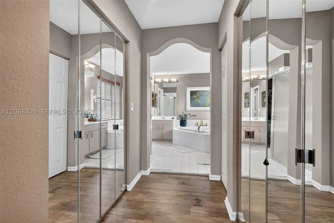
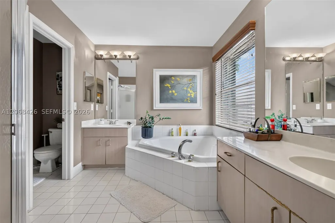
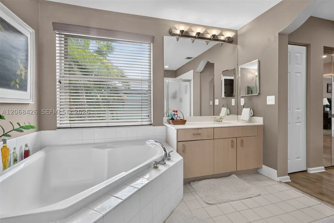
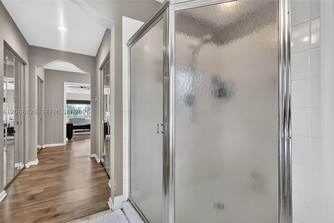
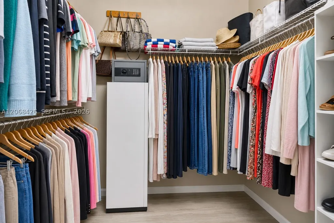
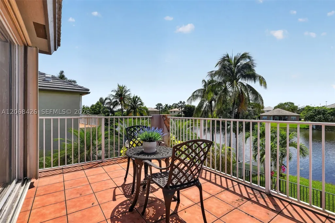
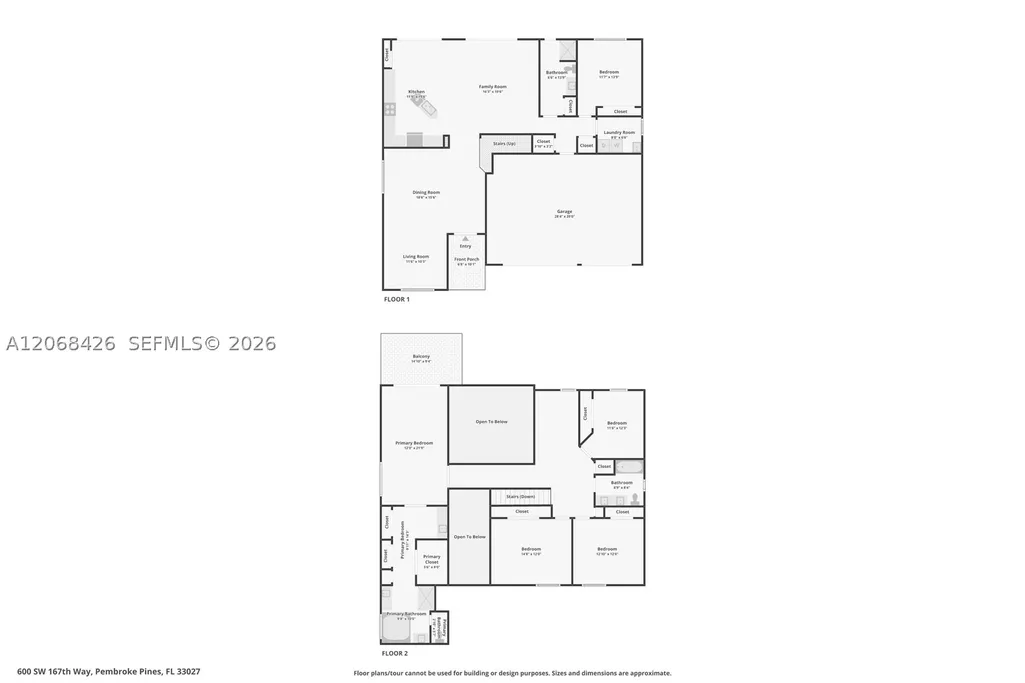
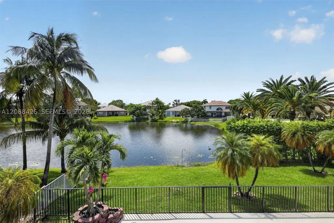
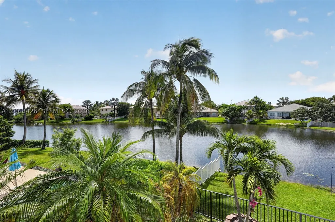
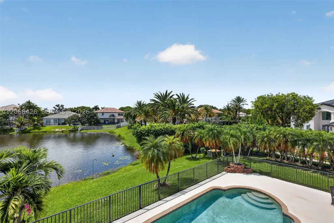
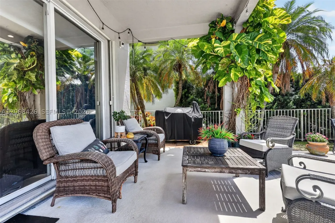
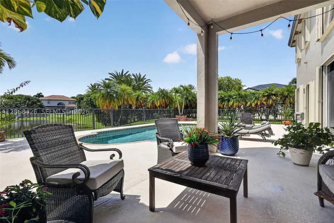
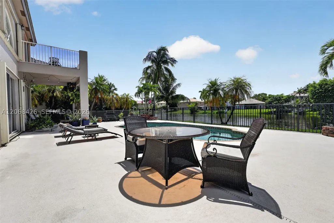
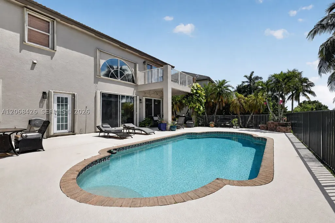
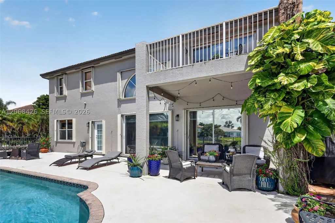
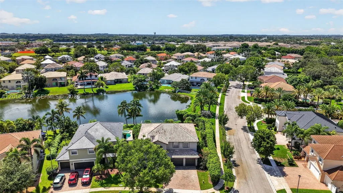
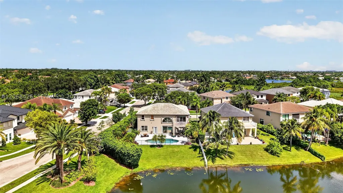
Welcome to 600 NW 167th Way and your next waterfront pool home in the exclusive 24 hr guard gated community of Pembroke Shores. The most desirable “bridge” model has stunning tall ceilings in the main family room with water and pool view from both levels, and the amazing SUNSET VIEWS. Brand New Roof August 2026. 1st Floor: Travertine Marble Floors for timeless elegance, Living & Dining Rooms, Granite & Wood kitchen completely open to the breakfast area & Family Room for maximum light and views, laundry room, garage and 1 Bedroom & 1 full bathroom. 2nd level: Luxury Vinyl Floors, Primary en-suite bedroom w/ walk in & 2 other closets plus a balcony to enjoy the views, 3 additional bedrooms & Hall Bathroom plus a loft which could be a 6th bedroom, office, wellness, gym, or entertainment area. Brand New Water Heater 2026, AC 2019,2021, Freshly Painted in and out, new modern light fixtures throughout give the home an updated feel. Corner Lot means only 1 neighbor around you. Near A-Rated Schools, dining, shopping, I-75, 595, Sawgrass, hospitals. Very low HOA fee only $212 /month
| Elementary School | Middle School | High School |
|---|---|---|
| Panther Run Elementary School | Silver Trail Middle School | West Broward High School |
| Price History | |
|---|---|
| 8/11/2026 | Listed $1,047,900 |
| 9/2/2026 | 5$998,000 |
General Features
| Sewer | Public Sewer |
|---|---|
| Heating | Central,Electric |
| Cooling | Central Air,Ceiling Fan(s),Electric |
| Utilities | Cable Available |
| Possession | Close Of Escrow |
| Roof | Barrel |
| Appliances | Dishwasher,Electric Range,Electric Water Heater,Disposal,Microwave,Refrigerator,Washer |
| HOA Fee | 212 |
| Garage Spaces | 3 |
| Association Fee Includes | Common Area Maintenance,Cable TV,Security |
| Patio/Porch Features | Patio |
| Architectural Style | Detached,Two Story |
| Pool Features | In Ground,Pool |
| Security Features | Gated Community,Security Guard |
| Restrictions | No Boats,No RV,No Restrictions,No Truck |
| Construction Materials | Block |
| Pets Allowed | Cats OK,Dogs OK,Yes |
| Year Built | 1997 |
| View | Canal,Pool,Water |
| Stories Count | 2 |
| Levels | Two |
| Property Subtype | Single Family Residence |
| Tax Year | 2025 |
| Waterfront Features | Canal Front,Lake Front |
| Community Features | Gated,Maintained Community,Street Lights,Sidewalks |
| Assoc Fee Paid Per | Monthly |
| County | Broward |
| Property Type | Residential |
| Attached Garage | true |
| Contingency | Financing |
| Subdivision Name | PEMBROKE SHORES |
| Facing Direction | East |
| Garage Y/N | true |
| Full Baths | 3 |
| Status | Active Under Contract |
| High School | West Broward |
| City | Pembroke Pines |
| Disclosures | Other |
| Senior Community Y/N | false |
| Zoning Description | (PUD) |
| MLS Area | 3980 |
| Lot Size Units | Square Feet |
| Lot Size Square Feet | 8277 |
| Listing Terms | Cash,Conventional,FHA,VA Loan |
| Elementary School | Panther Run |
| Year Built Details | Resale |
| Tax Annual Amount | 6840 |
| Middle/Junior High School | Silver Trail |
| MLS Area Minor | Hollywood Central West (3980;3180) |
| Lease Considered Y/N | false |
| Virtual Tour | https://www.zillow.com/view-imx/6865f70a-9c66-4293-999e-cd5ca322f6e2?setAttribution=mls&wl=true&initialViewType=pano |
| Standard Status | Active Under Contract |
| Occupancy Type | Owner |
| Property Sub Type Additional | Single Family Residence |
| Expected Active Date | 2026-08-19 |
| PostalCity | Pembroke Pines |
| Legal Description | PEMBROKE SHORES PARCEL 2 REPLAT 161-45 B LOT 317 TOGETHER WITH THAT POR OF 10 FOOT STRIP OF TR C ABUTTING SAID LOT |
Interior Features
| Interior Amenities | Built-in Features,Bathtub,Closet Cabinetry,Dining Area,Separate/Formal Dining Room,Dual Sinks,Entrance Foyer,Eat-in Kitchen,Family/Dining Room,French Door(s)/Atrium Door(s),First Floor Entry,Garden Tub/Roman Tub,High Ceilings,Kitchen Island,Pantry,Separate Shower,Walk-In Closet(s),Loft |
|---|---|
| Flooring | Marble,Vinyl |
| Air Conditioning Y/N | true |
| Heating Y/N | true |
| Window Features | Blinds |
| Total Bedrooms | 5 |
| Total Baths | 3 |
Exterior Features
| Exterior Amenities | Lighting,Patio,Storm/Security Shutters |
|---|---|
| Parking Features | Attached,Covered,Driveway,Garage,Paver Block,Garage Door Opener |
| Lot Features | Corner Lot,< 1/4 Acre |
| Water Source | Public |
| Lot Size Area | 8277 |
| Building Area Total | 3863 |
| Frontage Length | 50 |
| Private Pool | true |
| Waterfront Y/N | true |
| Covered Spaces | 3 |
| Door Features | French Doors |
| Builder Model | Bridge |
Amenities
- Foreclosure
- Views
- Short Sale
- New Construction
- Adult 55+
- Lease To Own
- No HOA Fees
- Furnished
- Primary On Main
- Air Conditioning
- Seller Finance
- Green
- Fixer Upper
- Horse
- Golf
- Fireplace
- Deck
- Garage
- Basement
- Pool
Property vs Single Family Average in 33027
Price
Taxes
Year Built
 Copyright Southeast Florida Multiple Listing Service © 2026. Accuracy of listing information is not guaranteed. Listing information is provided for personal consumer, non-commercial use, solely to identify potential properties for potential purchase. All other use is strictly prohibited, is a violation of the terms of use, and may violate federal and state law.
Data Last Updated: September 17, 2026 6:05 AM UTC
Copyright Southeast Florida Multiple Listing Service © 2026. Accuracy of listing information is not guaranteed. Listing information is provided for personal consumer, non-commercial use, solely to identify potential properties for potential purchase. All other use is strictly prohibited, is a violation of the terms of use, and may violate federal and state law.
Data Last Updated: September 17, 2026 6:05 AM UTC
 Palm Beach Board of Realtors MLS® (PBBORMLS) All information deemed reliable but not guaranteed. All properties are subject to prior sale, change or withdrawal. Neither listing broker(s) or information provider(s) shall be responsible for any typographical errors, misinformation, misprints and shall be held totally harmless. Listing(s) information is provided for consumer's personal, non-commercial use and may not be used for any purpose other than to identify prospective properties consumers
 All information deemed reliable but not guaranteed. All properties are subject to prior sale, change or withdrawal. Neither listing broker(s) or information provider(s) shall be responsible for any typographical errors, misinformation, misprints and shall be held totally harmless. Listing(s) information is provided for consumer's personal, non-commercial use and may not be used for any purpose other than to identify prospective properties consumers may be interested in purchasing. The data relating
